Site and architectural character
A Home and Its Napa Valley Setting
A useful design brief begins with the particular home and setting, rather than a regional style applied to every property.
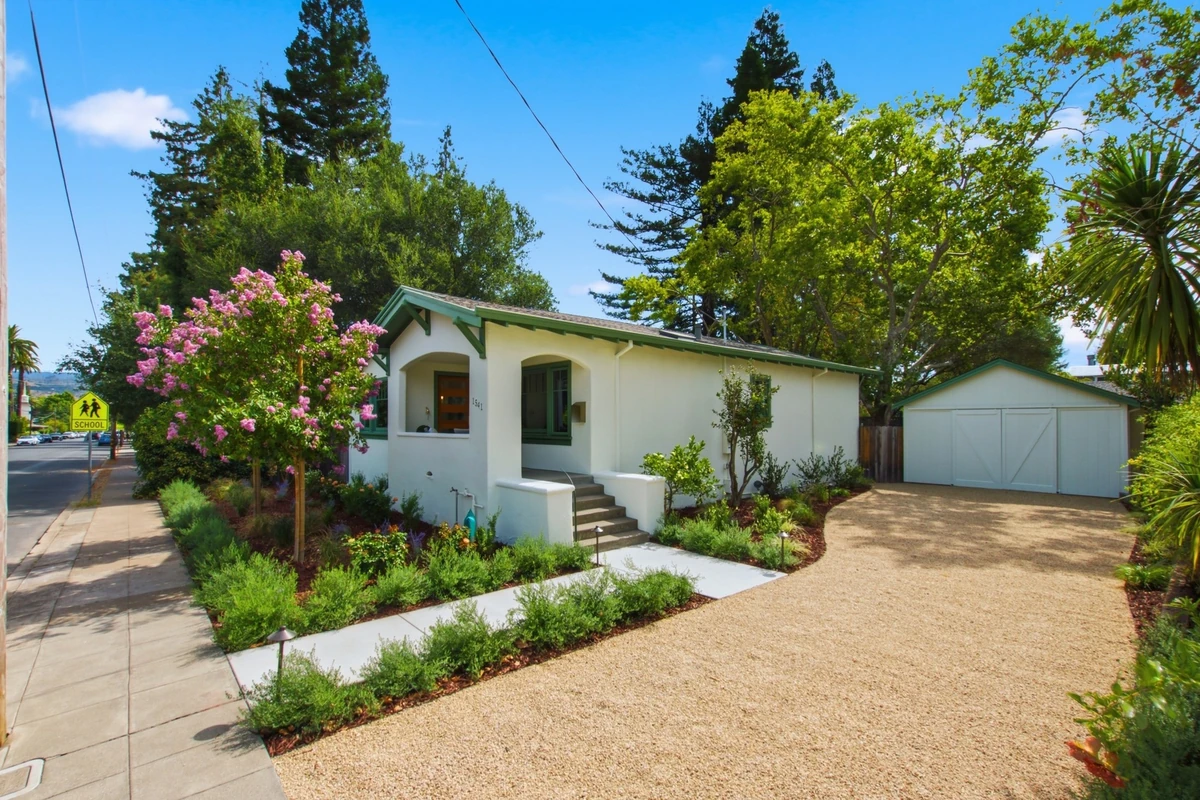
Observe before choosing a style
Visit the spaces you want to change at different points in an ordinary day. Note where you enjoy sitting, where light reaches a room and which views matter from inside. Record the position from which a photograph was taken; an attractive view from the driveway may be quite different from the one at a dining table.
Include what is uncomfortable or inconvenient. A room may have a view but little privacy, or a door may lead outside without making the garden easy to use. These observations give the design team specific relationships to study instead of asking a style label to solve every problem.
Describe the existing character
Identify the elements that make the home recognizable to you: roof form, window proportions, wall depth, a porch, a material junction or the scale of a room. Choose a few examples and explain what each contributes. They need not all be retained, but they should be considered deliberately.
For an addition or renovation, ask how new and existing elements will meet. The question is more precise than whether the result should look “traditional” or “modern.” A drawing of one junction or a paired material sample may help explain the relationship better than a large collection of unrelated reference images.
Consider the less photographed routes
The approach to the home, a delivery route, a place to set down groceries and access for work all affect the plan. Mark the paths people actually use. Include storage, service access and the rooms that connect the principal spaces, even if they will not feature in the finished photographs.
Share available site and building records with the relevant project professionals. Let them establish what information or investigation is needed for the proposed work. Their review can connect the design brief with the property's particular conditions, relevant specialist input and the next information needed.
Turn observations into a brief
Group the notes under light, views, privacy, movement and character. Then identify the relationships that matter most. For example, a clearer kitchen-to-garden route may be a priority while preserving a quieter room away from that circulation. This gives competing goals a place in the discussion.
Ask the design team to show how an option responds to those priorities. Revisit the observations when a plan changes, rather than assuming a familiar regional material or roof shape makes it suitable. The setting should inform the proposal without turning the home into a collection of wine-country references.