Renovation planning
Planning a Napa Valley Home Renovation
Before choosing finishes, make a clear account of what your home needs to do and what the project must resolve.
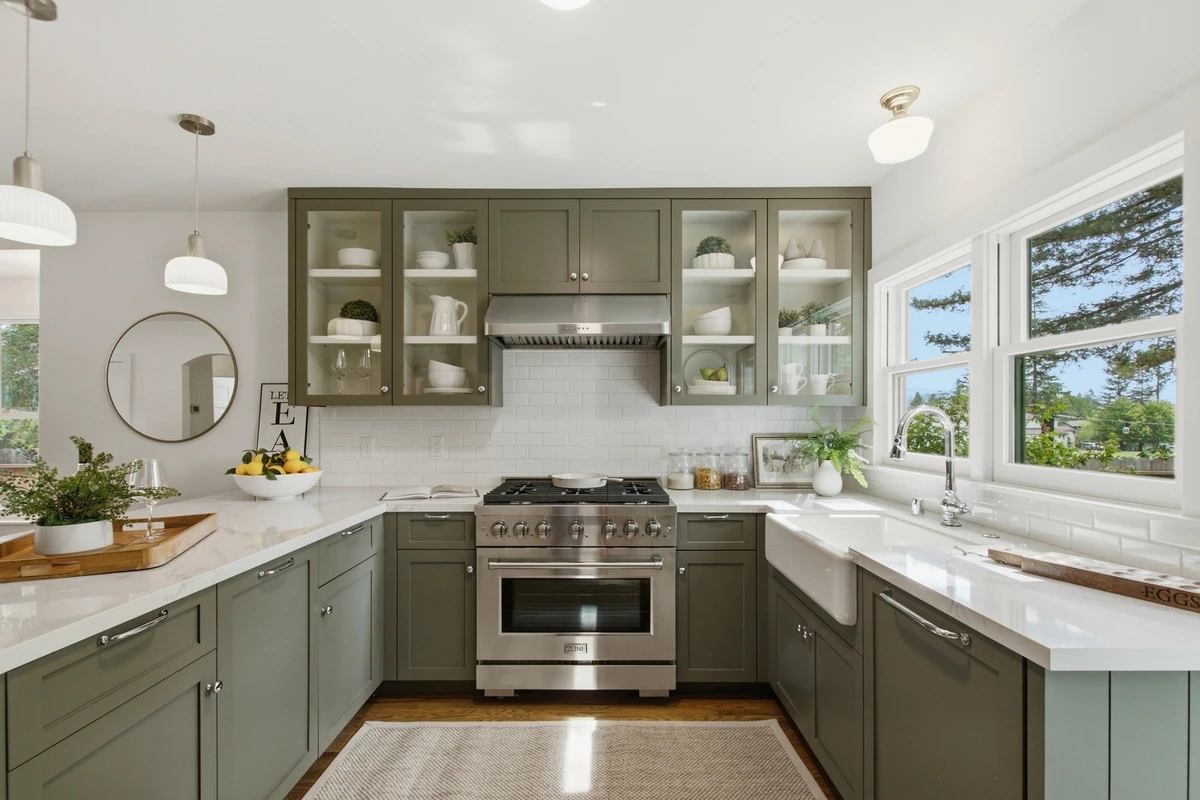
Begin with the rooms you use
Walk through your home with an ordinary day in mind. Where do people wait for one another? Which cupboards are difficult to reach? Where does conversation compete with work, or a doorway interrupt the furniture layout? These observations explain a project more clearly than a collection of finished-room photographs alone.
Write down what already works, too. A window, a familiar room proportion or a connection to the garden may be worth retaining. Separate a problem from its presumed solution: needing a better place to prepare meals does not yet tell you whether the answer is cabinetry, circulation or a different room arrangement.
Give the scope a boundary
Divide the brief into essential outcomes, preferences and questions. An essential outcome might be a usable kitchen during family gatherings. A preference might be a particular cabinet finish. A question might concern an adjacent space whose role has not been decided. Keep those distinctions visible when options are discussed.
Ask the project team to explain what is included in each proposed scope and what is still an assumption. Existing conditions, design coordination and specialist input need their own discussion. A list of rooms is a starting point; it does not describe every connection between the work in those rooms.
Connect selections to the sequence
Bring representative samples together rather than judging each finish separately. Look at the cabinet, counter, flooring and hardware as a group, and record the exact product or finish being considered. A reference photograph can communicate atmosphere, but it does not identify every material needed to build the room.
Ask which decisions need to be made first and who will confirm dimensions, availability and compatibility. Keep a single selection record with an owner and next step for each open item. When an option changes, review the related decisions before treating the new choice as settled.
Plan for life during the work
Discuss the household as carefully as the finished layout. Consider work calls, pets, deliveries, access to belongings and which spaces must remain available. If you expect to stay in the home, describe those expectations early so the team can assess how they fit the proposed work.
Agree how questions and changes will be recorded. A short decision log can show the issue, options, choice and effect on the agreed scope or schedule. Before construction begins, review the latest drawings, selections and unresolved items together so everyone is working from the same version.