Construction
The Work Behind the Finished Surface
What an exterior renovation can reveal, and why the work behind the visible finish belongs in the project conversation.
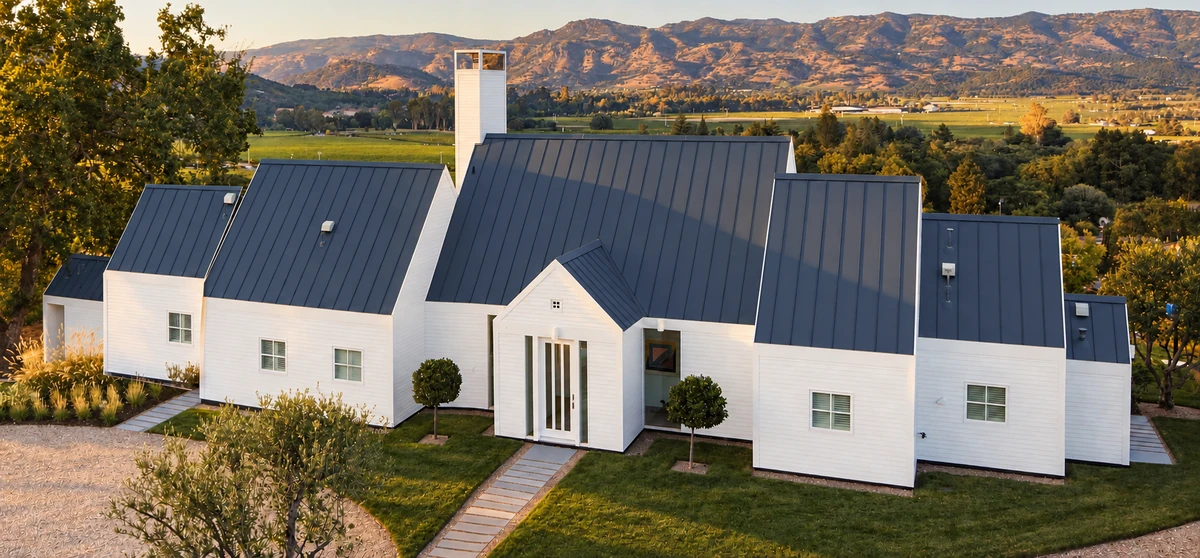
What the Dry Creek exterior required
The Dry Creek Residence scope combines a complete exterior renovation with an addition. Extensive water and dry rot required the exterior to be taken down to the framing in many areas. The work includes removing damaged material and replacing sheathing, waterproofing and siding.
From the street, an exterior can read as a single surface of siding, trim and paint. The work behind that finish also needs to be understood before decisions about its appearance can be settled.
Different components, coordinated work
Sheathing covers the framing and provides a backing for the layers outside it. Waterproofing details, including the water-resistive layer and flashing, help manage water behind the finish and direct it out. Siding forms the visible outer cladding. The materials and connections need to work together for the particular wall design.
For a homeowner, the useful question is how the project team will assess the actual conditions and explain the proposed work. Ask which components need attention, how they connect and what information will support the scope. That conversation helps distinguish a visible finish choice from the work needed behind it.
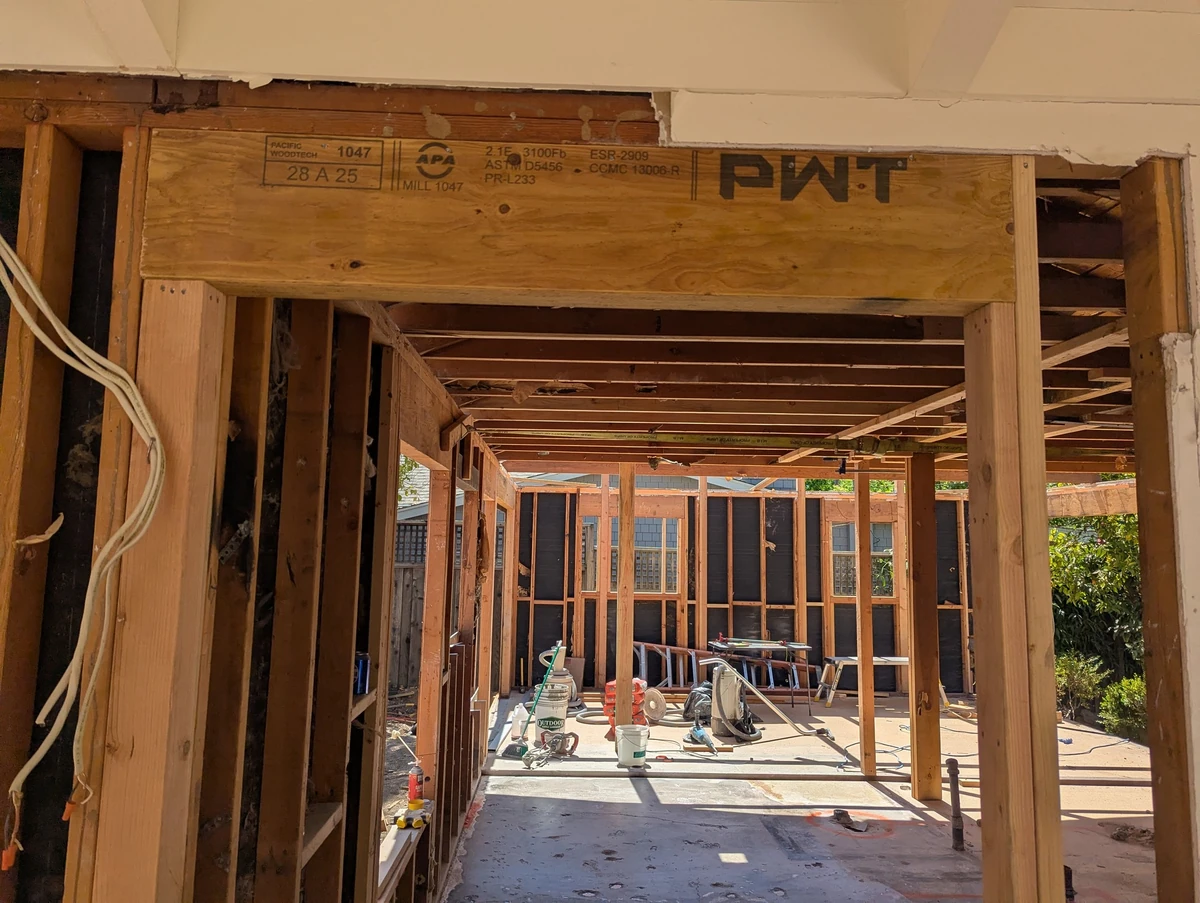
When the scope is found in the wall
Existing conditions can leave questions that cannot be resolved from the finished surface alone. Ask how those questions will be investigated, how findings will be documented and how a proposed change to the scope will be priced and agreed before the affected work proceeds.
This is where project stewardship matters: experience and accountability applied to budgeting, scheduling, construction sequencing and the decisions that shape a project's success. During construction, regular communication should keep you informed as decisions arise, with transparent management of scope, cost and schedule.
A record of what is hidden
Construction photographs are worth keeping. The Hudson Street Residence photographs show framing and construction work while the structure is visible. A dated photographic record can give the next project team useful context alongside drawings, material information and the written scope.
An addition also brings new construction into contact with an existing house. How they meet is worth discussing as deliberately as the room itself. A Home and Its Napa Valley Setting explores that relationship further.